Each service below can stand alone or join others into a complete interior. Decisions on storage, finishes, and joinery are made together so the rooms work as one home.
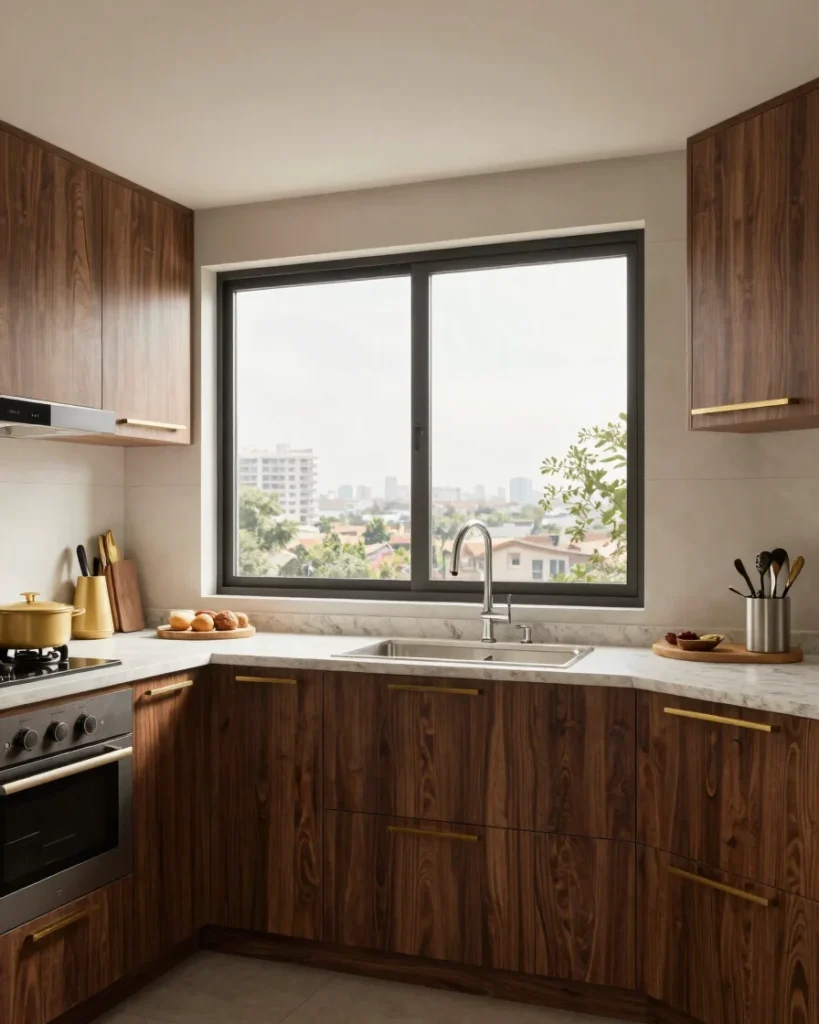
Modular kitchens
Planned around how you cook and store. Carcass, shutters, hardware, and appliance housing are coordinated in one layout.
Wardrobes
Floor-to-ceiling storage with internal organisation, sliding or hinged doors, and finishes matched to the bedroom.
Bedrooms
Bed walls, bedside storage, lighting, and wardrobes resolved together for calm, usable sleeping spaces.
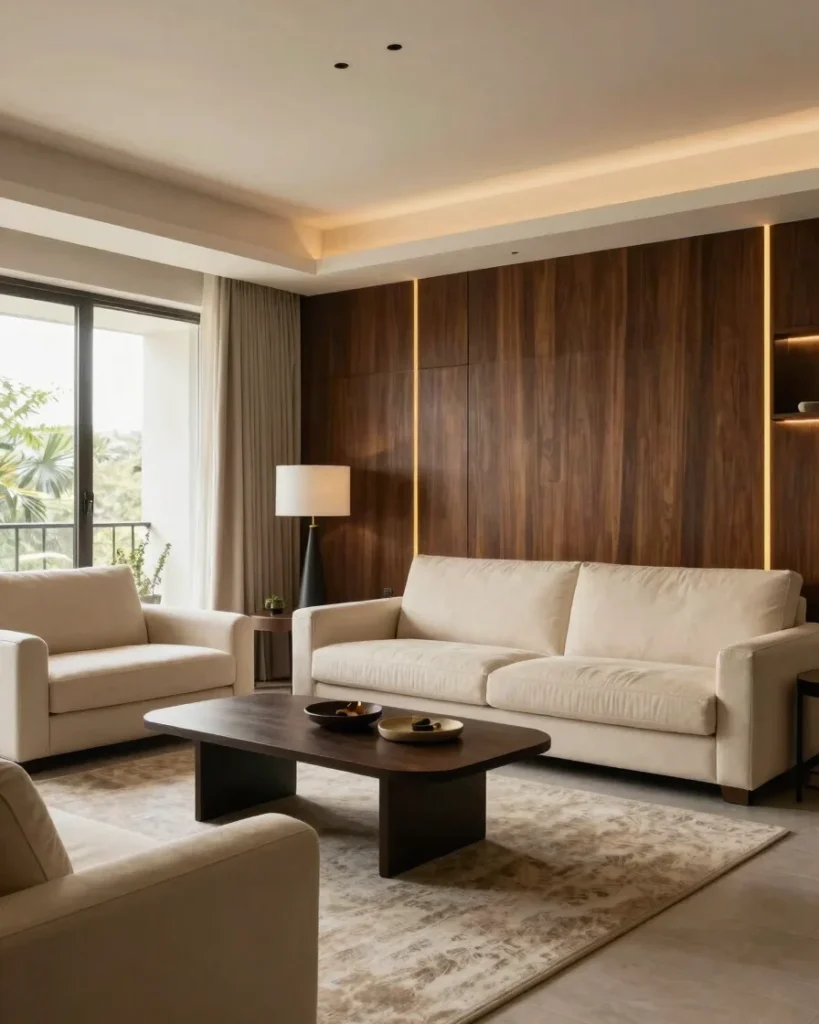
Living rooms
Seating, media, display, and circulation planned around daylight and the way the family gathers.
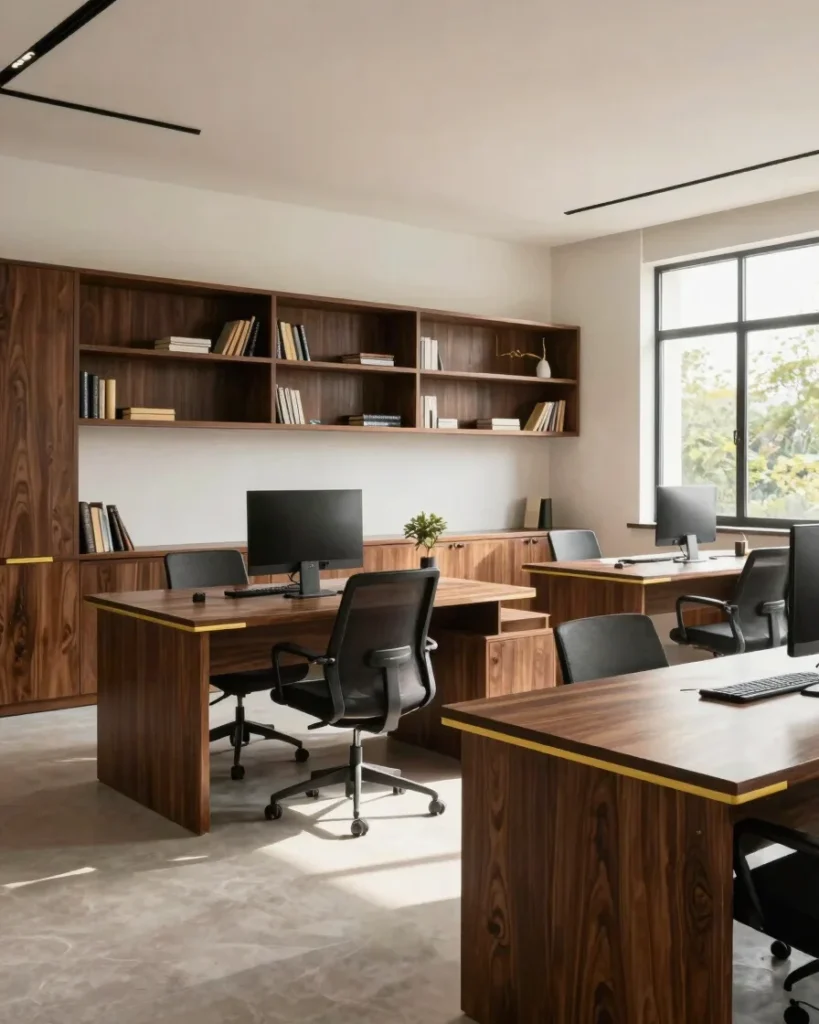
Offices
Workspace fit-outs with desks, storage, meeting areas, and finishes that suit a working day.
False ceilings
Concealed lighting, coves, and clean ceiling lines designed alongside the room layout and services.
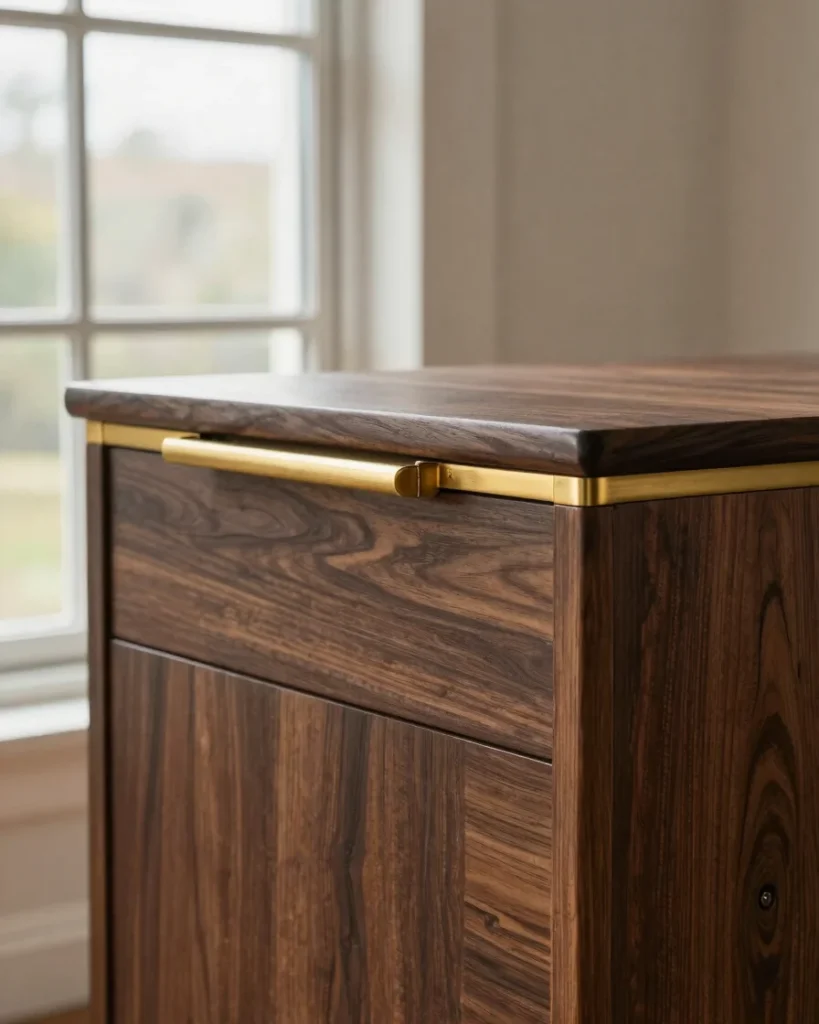
Custom furniture
Made-to-measure tables, consoles, and pieces fitted to your room and detailed in matching wood and metal.
Complete home interiors
Full-home planning from floor plan to handover, with every room, ceiling, and piece coordinated into one design.
Tell us about your room
Share the space, the service, and the layout you have in mind. We will reply to discuss site details and finish selections.