Our approach

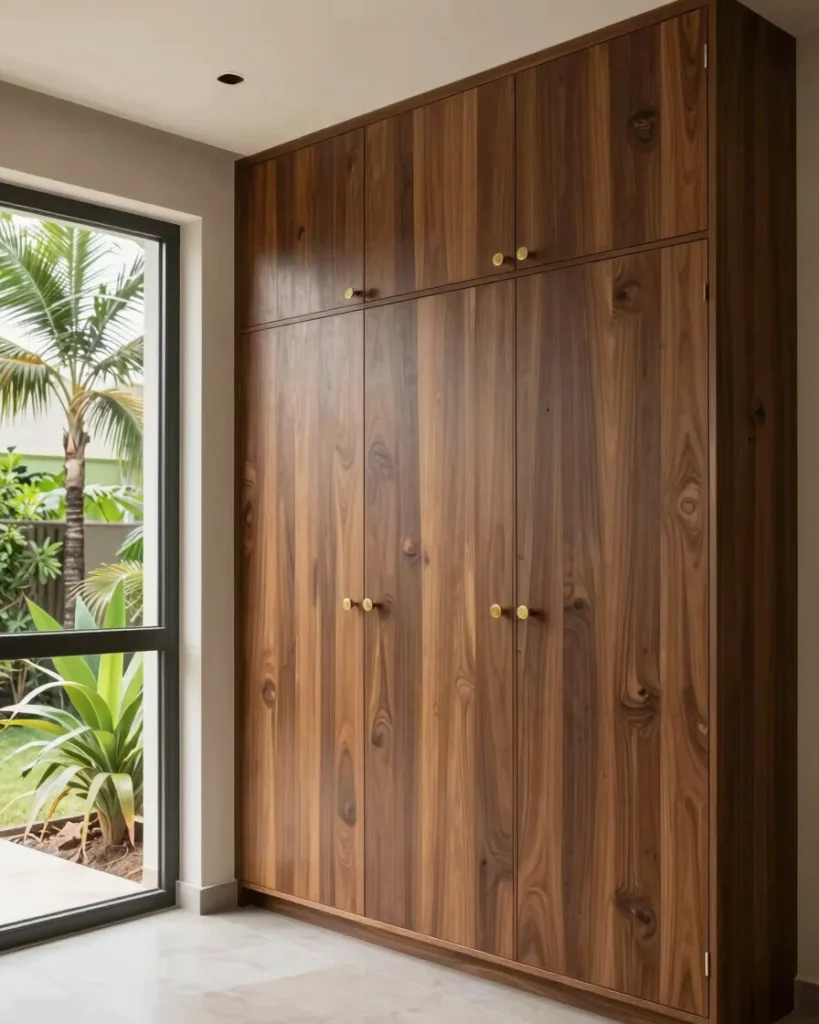
Storage, finishes and flow, planned together

A kitchen, a bedroom and an office ask for different decisions. We look at how each room functions, then bring storage, finishes and furniture into one plan.

Residential and workspace projects share the same discipline: practical circulation, durable materials and joinery that holds up to daily use.

How we work

Three stages, one continuous conversation

Spatial assessment

We review the room, its daily use and its constraints before any material is chosen.

Material coordination

Finishes, hardware and joinery are reviewed together so drawings match what gets built.

On-site execution

Installation follows the agreed plan, with each stage checked against the drawings.